>

8,000 sq ft School Renovation

8,000 sq ft School Renovation

Commercial

Commercial Renovation

Client

Private School Client (name withheld)

Location

Toronto, ON

Date / Duration

Completed 2025, approx. 4 months

Project Type

Commercial Renovation

Project Overview

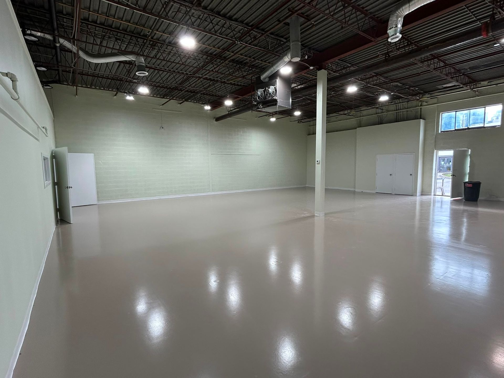
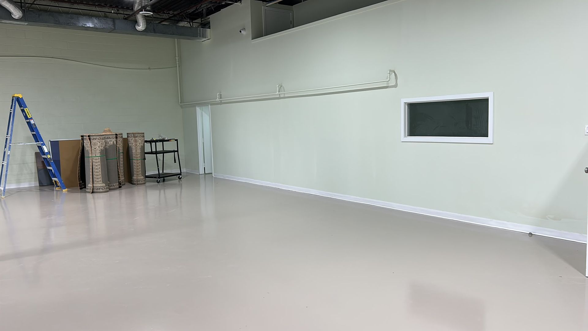
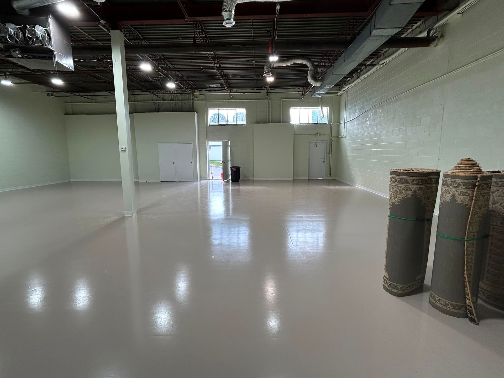
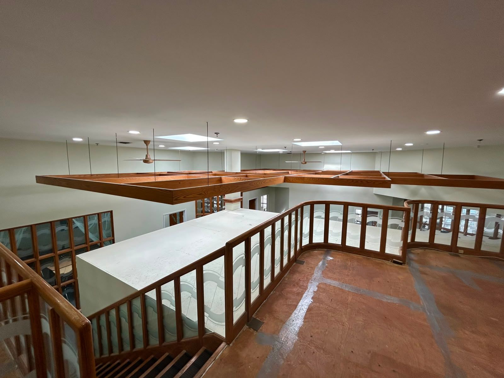
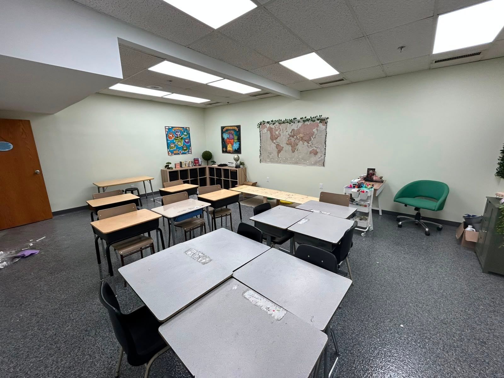
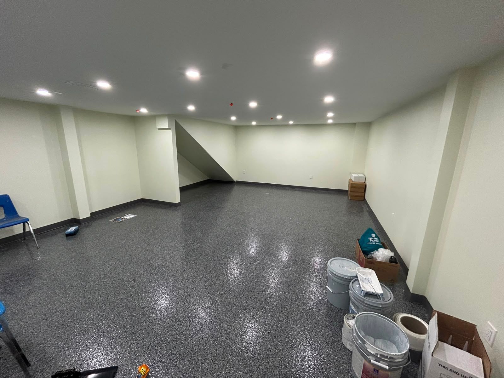
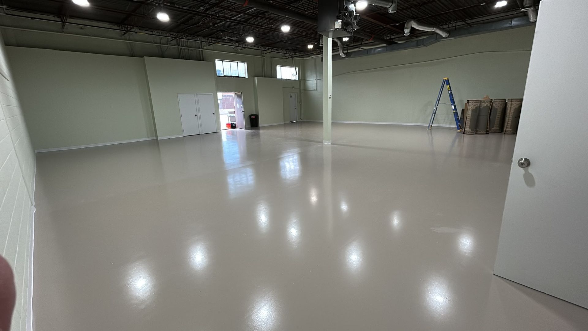
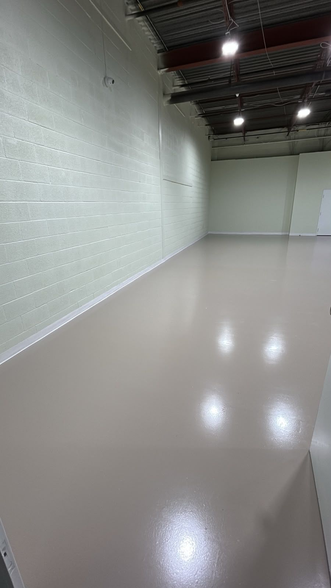
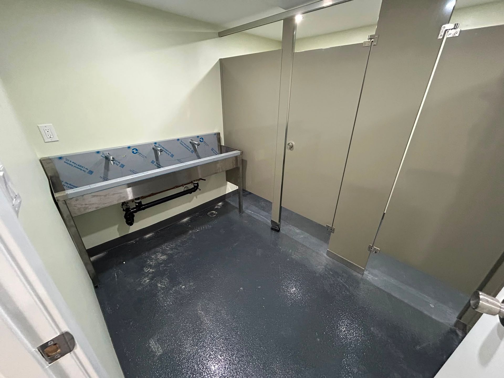
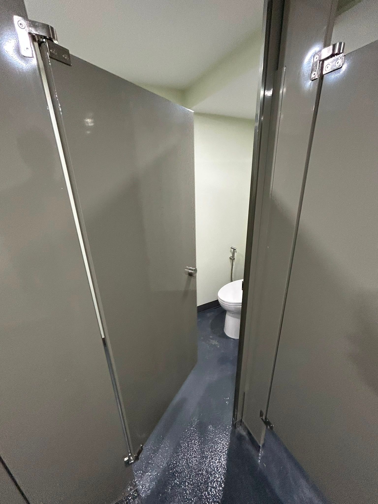
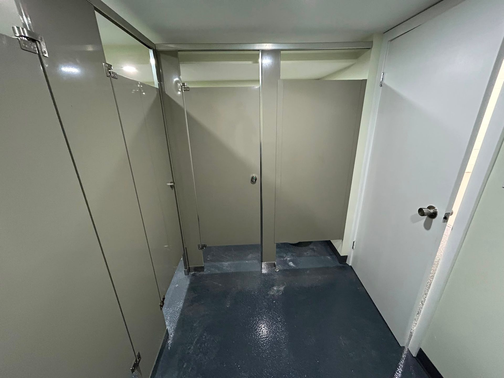
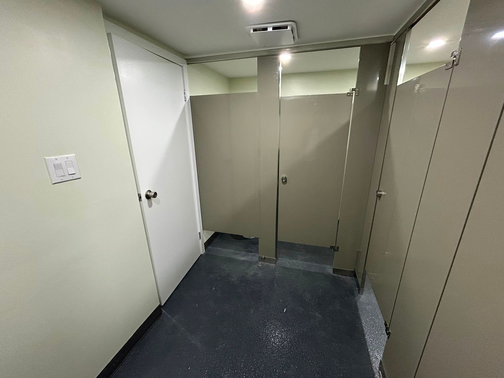
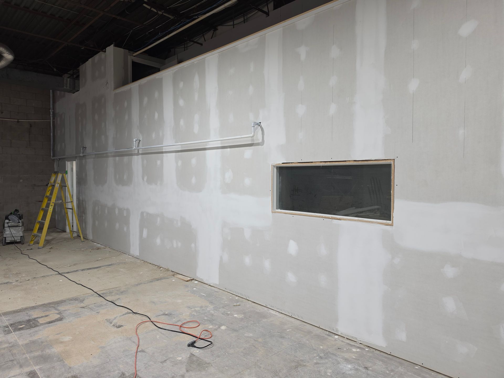
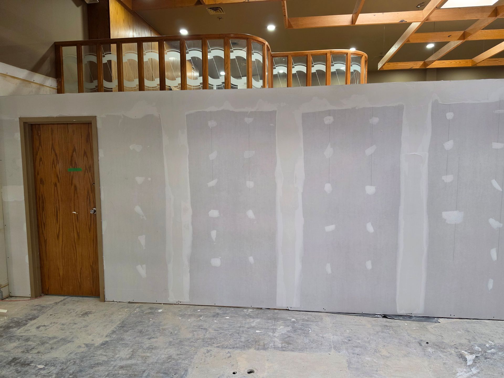
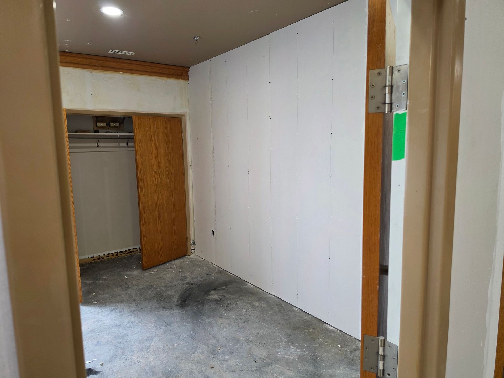
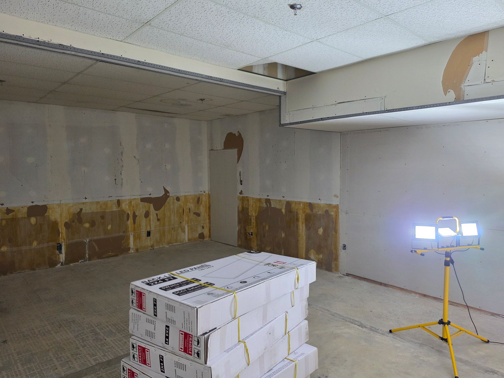
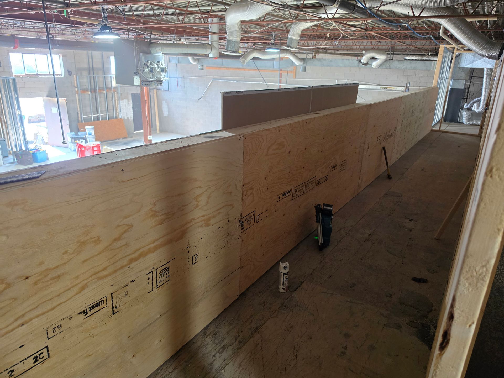
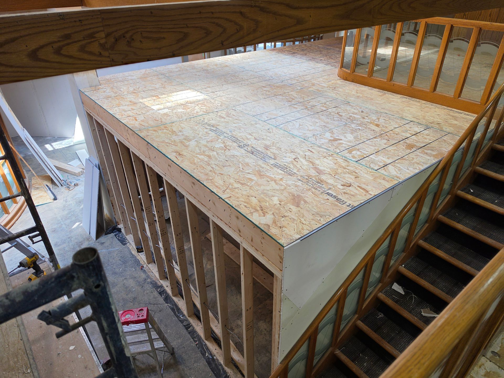
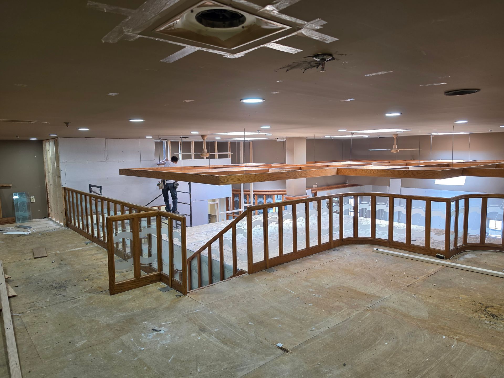
A full interior renovation of an 8,000 sq ft school. Scope included new framing, electrical, and plumbing for new men's, women's, and staff washrooms, along with drywall, taping, painting, and epoxy flooring. The renovation delivered new classrooms, a kitchen, admin offices, a staff washroom, men's and women's washrooms, and a gymnasium.


Scope of Work

  • New framing
  • Electrical
  • Plumbing
  • Drywall and taping
  • Painting
  • Epoxy flooring
  • New classrooms
  • Kitchen
  • Admin offices
  • Washrooms (men's, women's, staff)
  • Gymnasium

Project Gallery

Before and After

“

"The team kept the project organized from start to finish and delivered a space our staff and students were excited to move into."

Private School Client (name withheld)

More Projects

Have a similar project? Request a Quote

437-314-5299